Quick answer: A 2026 guide to using mass timber (cross-laminated timber) for a small Vancouver multiplex, comparing it with standard wood frame and concrete on cost, build speed, fire and seismic performance, and sustainability, with guidance on when it fits a small project.
A working realtor's guide to mass timber (CLT) for small Vancouver multiplexes. How it stacks up against standard wood frame and concrete on cost, build speed, fire and earthquake performance, and when it actually makes sense for a six-unit project.
Want a free assessment for your property?
Leave your name and phone — Greyden will call you back with a personalized market snapshot. No spam, no drip campaigns.
Join 1,000+ Vancouver homeowners. No spam, unsubscribe anytime.
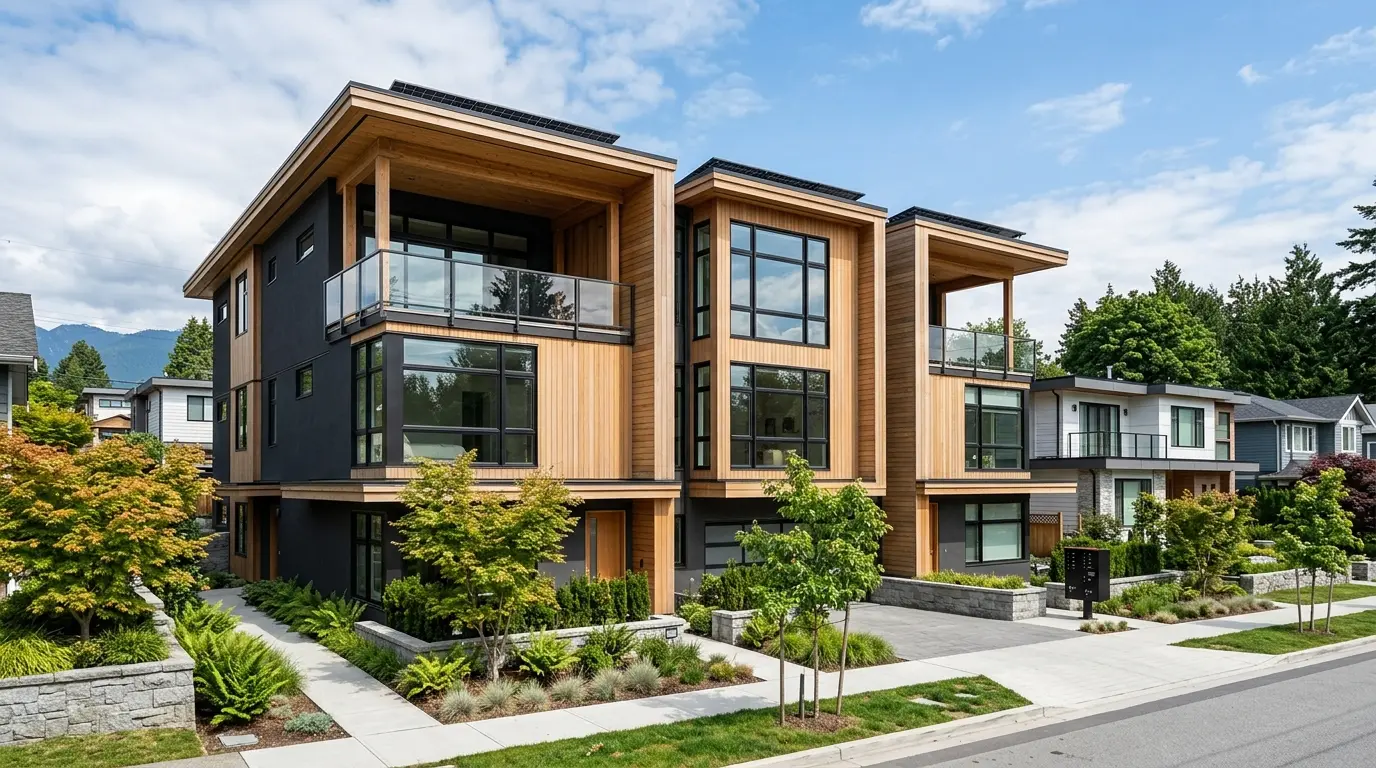
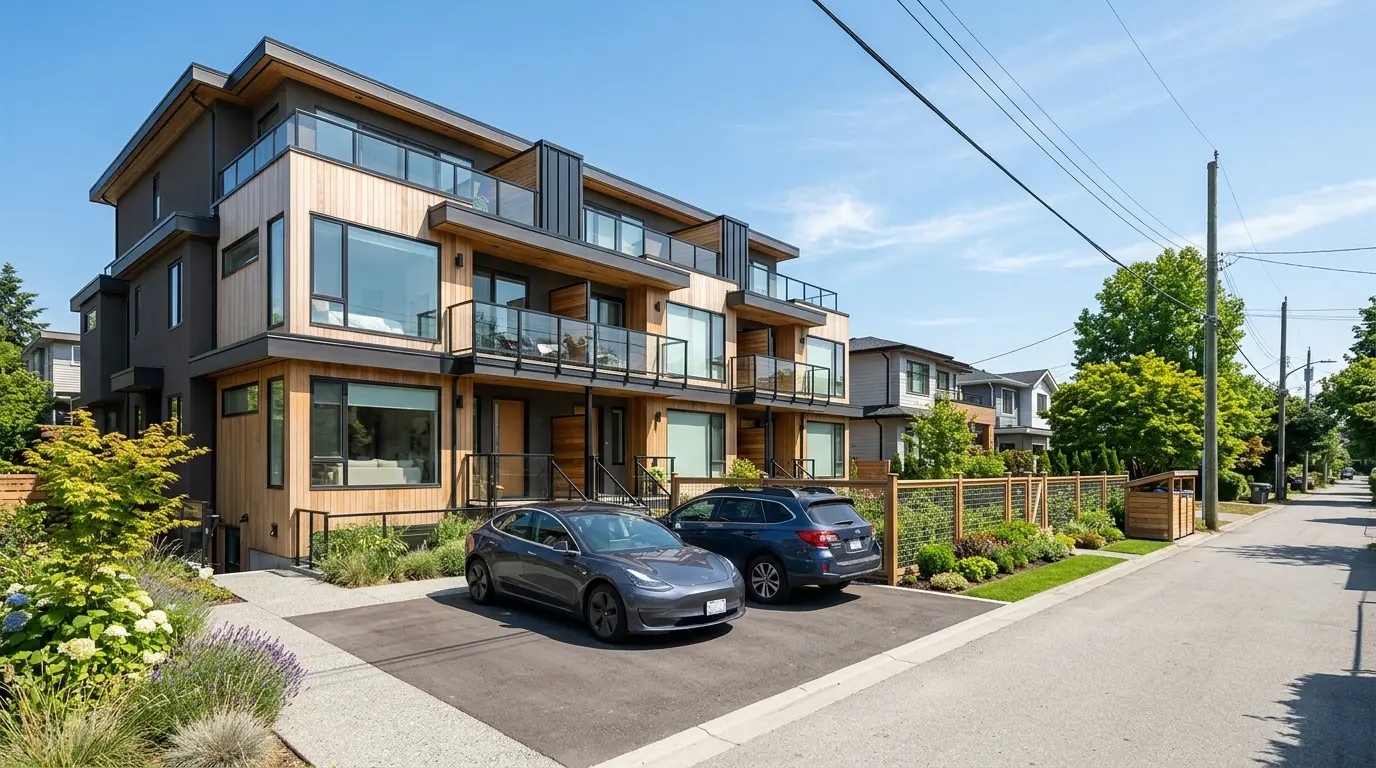
An owner I was helping sent me a photo last spring of an exposed-wood building downtown. His message was one line: “Can we build my multiplex like that?” The short answer was yes. The more useful answer took a coffee and twenty minutes, because the real question was never whether we could. It was whether he should.
Mass timber comes up a lot now that more Vancouver homeowners are looking at building a small multiplex on their lot. It’s the modern-looking option, and it has real strengths. It also isn’t the right fit for every project. Here’s how I compare it with the two more common choices, standard wood frame and concrete, so you can see where it earns its place and where it doesn’t.
What mass timber actually is
Mass timber is a family of engineered wood products. The one you’ll hear about most is cross-laminated timber, or CLT: thick panels made by gluing layers of lumber together with the grain running in alternating directions. That cross-layering makes a solid, strong panel that works as a wall or a floor.
The key difference from a normal house is that these panels are made in a factory, cut to exact size, and then trucked to the site and lifted into place with a crane. So a lot of the work happens off-site, before anyone shows up to build. On-site, the structure goes together like a large, precise kit.
That single fact, factory-made panels craned into place, drives almost every advantage and trade-off that follows.
Mass timber vs standard wood frame
Standard wood frame, the familiar approach of studs and joists built stick by stick on site, is the default for a small Vancouver multiplex. It’s the cheapest structure, the trades all know it, and it meets code without any special effort.
Compared to that, mass timber costs more on the structure itself. Where it can win back some of that cost:
- Speed. The frame goes up in days instead of weeks. Less time on site means less spent on financing, site fees, and weather protection.
- A smaller, shorter site presence. Fewer trades, less noise, less waste. On a tight lot with close neighbours, that matters.
- Finish. You can leave the wood exposed as a ceiling or a feature wall, which saves some finishing cost and adds real appeal.
So mass timber is not usually the cheapest way to build a plain six-unit box. It’s a step up in cost that buys speed, a cleaner site, and a better-looking result.
Mass timber vs concrete
Concrete is heavy, strong, and excellent at blocking sound and fire between units. For taller buildings it’s often the only sensible choice. But for a small multiplex it’s usually overkill and it’s slow and expensive.
Against concrete, mass timber is:
- Lighter, which is a genuine advantage in an earthquake zone, since lighter buildings put less load on the structure during shaking.
- Faster to erect, by a wide margin.
- Lower in carbon, because making concrete releases a lot of carbon, while wood stores it.
Concrete still wins where you need its mass, for very tall buildings or where specific fire and sound separation demands it. For a typical Vancouver multiplex, that’s rarely the case.
Fire and earthquake performance
These are the two things people worry about most, so let me be clear.
Fire. It surprises people, but a thick mass timber panel performs well in a fire. When exposed to flame, the outer layer chars, and that char layer insulates and protects the solid wood underneath, so the panel keeps its structural strength for a predictable, known period. This is completely different from thin wood-frame studs, which have no such reserve. The BC Building Code and the City of Vancouver set out exactly how mass timber must be detailed and, in many cases, protected. Build to the current code and have a qualified engineer sign off on the design.
Earthquake. Vancouver is a seismic region, so every building here must be engineered for it. Mass timber’s light weight helps, because a lighter building generates smaller forces during shaking. Combined with engineered connections that let the structure flex, mass timber can meet the seismic requirements in the code with proper design. As always, this is engineering work, not something to eyeball.
Sustainability
If low-carbon building is part of your brand or your values, mass timber has a real story. Wood stores carbon that the tree pulled from the air, and it replaces heavier materials like concrete that are carbon-intensive to produce. The off-site fabrication also cuts waste, because panels are cut precisely in a factory rather than trimmed on site.
For a buyer or tenant who cares about this, exposed timber is a visible sign of it, not just a claim on a spec sheet.
When it makes sense for a small multiplex
Here’s how I sum it up for owners.
Mass timber makes sense when:
- Speed matters and shaving weeks off the frame helps your carrying costs.
- You want to leave the wood exposed as a feature that helps the units sell or rent.
- The site is tight, with close neighbours who’ll appreciate a fast, quieter, low-waste build.
- Low carbon is part of your story and your buyer values it.
Standard wood frame still wins when your only goal is the cheapest possible compliant six-unit build with no design premium. There’s no shame in that. It’s often the right call.
If you’re weighing how any construction method flows into a real project budget, our multiplex page goes deeper on how these builds pencil out, and our homeowner’s guide to building your own multiplex walks the whole path from lot to finished units. And before you fall for any method, it helps to know what your lot allows, which our explainer on R1-1 zoning in Vancouver breaks down.
Key Takeaways
- Mass timber, most often cross-laminated timber, is a solid engineered wood panel made in a factory and craned into place, which is why it goes up so fast.
- On the structure alone it costs more than standard wood frame but usually less than concrete for a small multiplex.
- Its main financial argument is speed: the frame goes up in days, cutting carrying costs, financing, and site time.
- In a fire, thick mass timber chars on the outside and the char protects the wood underneath, keeping strength for a known period when built to code.
- Its light weight is an advantage in Vancouver’s seismic zone, and it can meet the code’s earthquake requirements with proper engineering.
- Choose mass timber for speed, exposed-wood appeal, tight sites, or a low-carbon story. Choose standard wood frame when the cheapest compliant build is the goal.
Frequently Asked Questions
Is mass timber cheaper than concrete for a small multiplex?
For a small multiplex, mass timber usually costs less than concrete but more than standard wood frame on the structure alone. The gap narrows once you count the savings from faster construction, a smaller crew on site, and less finishing where the wood is left exposed. Concrete still tends to win on cost only where you need its mass for tall buildings or specific fire and sound separation. For a typical six-unit Vancouver multiplex, plain wood frame is almost always the cheapest structure.
How much faster is mass timber construction?
The structure goes up much faster because the panels are cut to size in a factory and craned into place on site, often in days rather than weeks. That speed is the main financial argument for mass timber on a small project. Faster framing means less time paying for the site, financing, and weather protection. The design and fabrication stage up front takes careful planning, so you trade slower planning for much faster assembly.
Is mass timber safe in a fire?
Yes, when it is designed and built to code. Mass timber panels are thick and solid, so in a fire the outer layer chars and that char protects the wood underneath, which keeps its strength for a predictable time. This is very different from thin wood-frame studs. The BC Building Code and City of Vancouver rules set out how mass timber must be protected and detailed. Always build to the current code and have the design reviewed by a qualified engineer.
How does mass timber perform in an earthquake?
Mass timber is light for its strength, which is helpful in a seismic region like Vancouver because lighter buildings put less load on the structure during shaking. The panels also work well with engineered connections that let a building flex and absorb movement. Any structure in Vancouver must be engineered to the seismic requirements in the BC Building Code, and mass timber can meet those requirements with proper design.
When does mass timber make sense for a small Vancouver multiplex?
Mass timber makes the most sense when speed matters, when you want to leave beautiful exposed wood as a selling feature, when the site is tight and a fast, quiet, low-waste build helps, or when low embodied carbon is part of your brand. For the cheapest possible six-unit build with no design premium, standard wood frame usually still wins. Match the method to your goals and your buyer, not to what sounds most modern.
Sources
- naturally:wood - BC mass timber resources
- Canadian Wood Council - mass timber
- City of Vancouver - building and development
- Province of BC - mass timber
- Natural Resources Canada - wood construction
Work with Rain City Properties
Mass timber is a strong option for the right project, but it isn’t automatically the right one for yours. The choice comes down to your budget, your timeline, your site, and the buyer or tenant you’re building for. I’ve helped Vancouver owners think through construction methods on real multiplex projects, and I can help you decide whether mass timber earns its place on your lot.
Contact Greyden Douglas directly at (604) 218-2289 or book a call to discuss your Vancouver real estate goals.
Frequently asked questions
Is mass timber cheaper than concrete for a small multiplex?
For a small multiplex, mass timber usually costs less than concrete but more than standard wood frame on the structure alone. The gap narrows once you count the savings from faster construction, a smaller crew on site, and less finishing where the wood is left exposed. Concrete still tends to win on cost only where you need its mass for tall buildings or specific fire and sound separation. For a typical six-unit Vancouver multiplex, plain wood frame is almost always the cheapest structure.
How much faster is mass timber construction?
The structure goes up much faster because the panels are cut to size in a factory and craned into place on site, often in days rather than weeks. That speed is the main financial argument for mass timber on a small project. Faster framing means less time paying for the site, financing, and weather protection. The design and fabrication stage up front takes careful planning, so you trade slower planning for much faster assembly.
Is mass timber safe in a fire?
Yes, when it is designed and built to code. Mass timber panels are thick and solid, so in a fire the outer layer chars and that char protects the wood underneath, which keeps its strength for a predictable time. This is very different from thin wood-frame studs. The BC Building Code and City of Vancouver rules set out how mass timber must be protected and detailed. Always build to the current code and have the design reviewed by a qualified engineer.
How does mass timber perform in an earthquake?
Mass timber is light for its strength, which is helpful in a seismic region like Vancouver because lighter buildings put less load on the structure during shaking. The panels also work well with engineered connections that let a building flex and absorb movement. Any structure in Vancouver must be engineered to the seismic requirements in the BC Building Code, and mass timber can meet those requirements with proper design.
When does mass timber make sense for a small Vancouver multiplex?
Mass timber makes the most sense when speed matters, when you want to leave beautiful exposed wood as a selling feature, when the site is tight and a fast, quiet, low-waste build helps, or when low embodied carbon is part of your brand. For the cheapest possible six-unit build with no design premium, standard wood frame usually still wins. Match the method to your goals and your buyer, not to what sounds most modern.
Related Vancouver real estate pages
Continue with local service pages, neighbourhood guides, and actionable resources related to this topic.