Quick answer: Guide to the Vancouver Special house style: built roughly 1965-1985 (more than 10,000 across the city), a boxy two-storey form created by a floor-area zoning quirk, naturally suited to up-down two-unit living. Covers the history, layout logic, renovation and multiplex potential under R1-1 zoning, common inspection issues, and buying advice for 2026.
Vancouver's most mocked house is quietly its most practical. Where the Special came from, why more than 10,000 were built, how the floor plan works for suites and multigenerational living, and what to check before buying one in 2026.
Want a free assessment for your property?
Leave your name and phone — Greyden will call you back with a personalized market snapshot. No spam, no drip campaigns.
Join 1,000+ Vancouver homeowners. No spam, unsubscribe anytime.
Every city has a house it loves to hate, and for Vancouver it’s the Special: the boxy two-storey with the flat-ish roof, the full-width balcony nobody sits on, brick veneer below, stucco above, repeated tens of thousands of times across the east side. For decades “Vancouver Special” was shorthand for everything charmless about the city’s postwar streetscape.
Here’s my unfashionable opinion after 20 years in this market: the Special is the most honest, most useful house Vancouver ever mass-produced, and in 2026 — with multigenerational living back and R1-1 zoning rewarding simple, deep footprints — it might be the smartest detached purchase on the east side. Let me make the case, and then tell you what to check before you buy one.
Where the Special Came From
The Vancouver Special wasn’t designed by an architect with a vision. It was reverse-engineered from the zoning code. The Vancouver Heritage Foundation’s profile of the style explains the trick: under the city’s rules of the era, basements didn’t count toward a home’s maximum floor area. So builders put the “basement” at ground level — full-height, above grade, with windows — and stacked the official living space on top. The result maximized legal square footage on the city’s narrow 33-foot lots at minimal cost.
More than 10,000 Specials were built between roughly 1965 and 1985, concentrated in southeast Vancouver and spreading across the east side and the suburbs. They housed waves of new Canadians — first European, then South Asian families especially — who needed exactly what the design offered: space for extended family, and a ground floor that could earn rent.
The run ended in 1985, when the city changed its rules to curb boxy massing; new houses had to break up their forms with gables and articulation, and the Special stopped being buildable. Which means every Special you tour is now 40 to 60 years old — a fact that matters for inspections, as we’ll get to.
The Floor Plan Is the Whole Point
Walk into a Special and the logic is immediate. The main living space — kitchen, living room with the picture window, bedrooms — sits on the upper floor, opening onto that full-width balcony. The ground floor is full-height living space with its own grade-level entrance offset to one side of the facade.
That offset front door is the giveaway: it was put there so the ground floor could operate as a self-contained suite without anyone passing through the upstairs household’s space. As the Heritage Foundation notes, the layout made these homes naturally adaptable as up-down two-unit houses, and many were built with a secondary suite from day one.
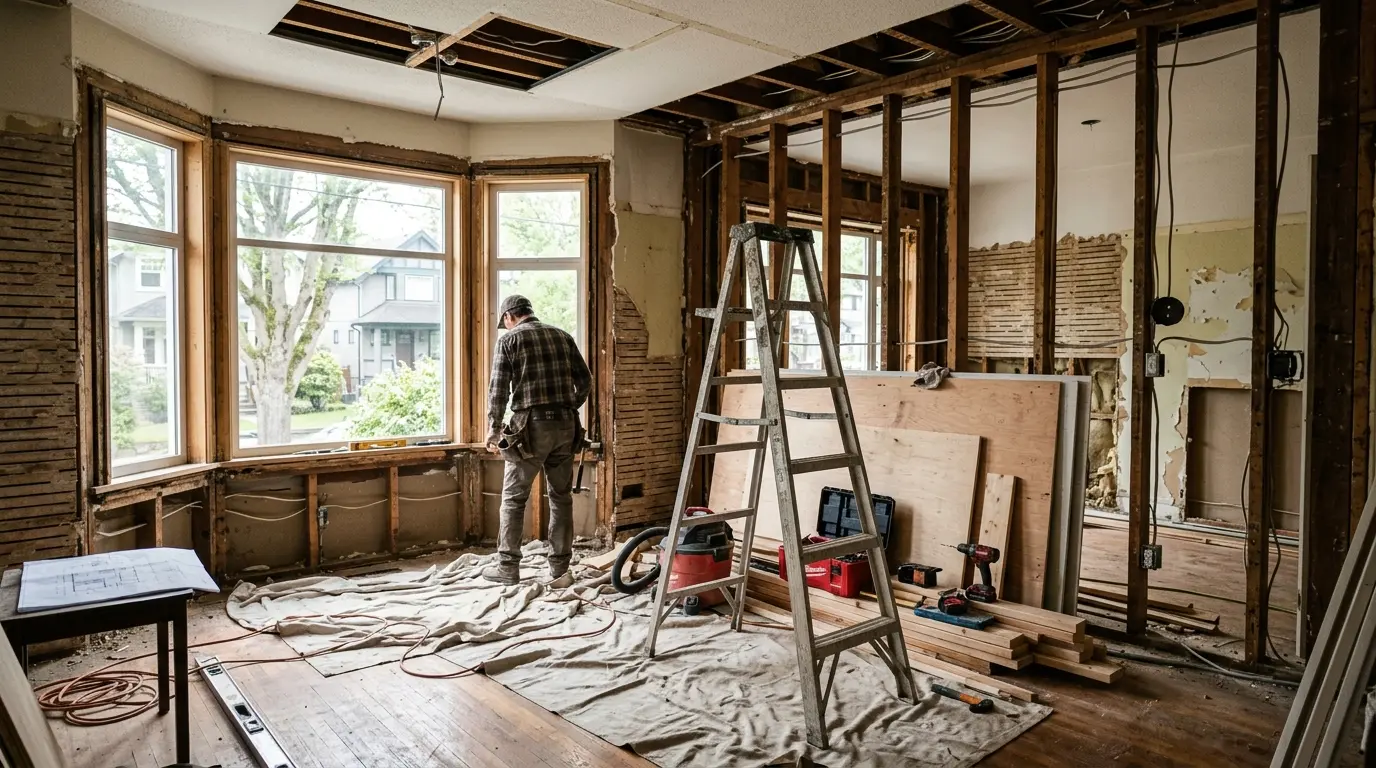
Compare that with converting a 1912 craftsman, where a basement suite usually means excavation, underpinning, ceiling-height compromises, and awkward shared entries. In a Special, the house wants to be two homes. No digging. Full-height ceilings down. Separate entrance already in the elevation. Plumbing stacked sensibly. This is why I tell multigenerational buyers and house-hackers the same thing: tour at least one Special before you decide what you like.
What They Cost and Where to Find Them
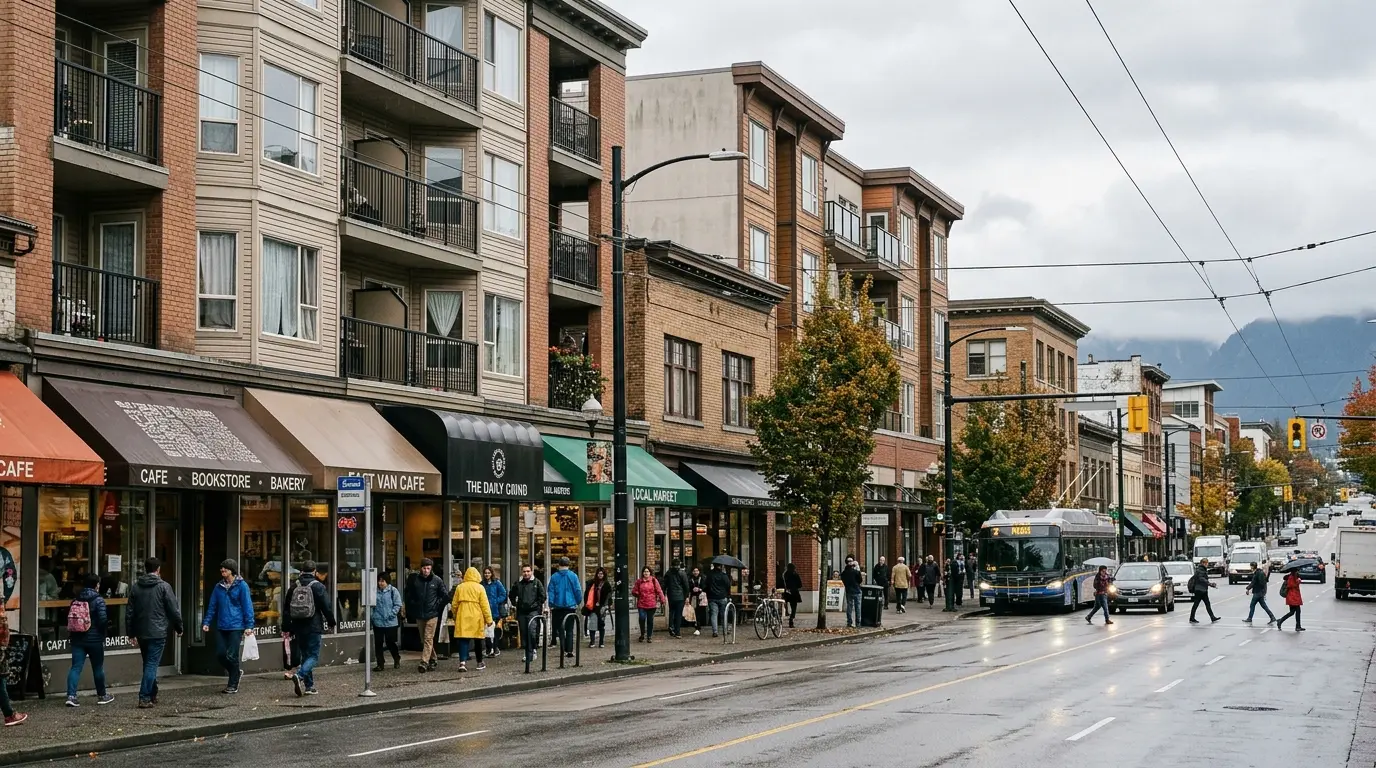
Specials cluster east of Main Street — Fraserview, Killarney, Renfrew, Victoria-Fraserview, Sunset, Hastings-Sunrise, and along the Knight and Victoria corridors — with pockets on the west side and across Burnaby and the inner suburbs.
In today’s market, livable Specials on standard east-side lots generally trade in the $1.5 million to $1.9 million range in my experience, with renovated examples or larger corner lots above that. That’s typically $200,000–$400,000 less than a comparable-sized newer house on the same block, and the suite income potential changes the affordability math entirely: a legal ground-floor suite renting in the low-to-mid $2,000s effectively covers a meaningful slice of the mortgage. For current inventory, browse our Vancouver listings or check the east side market overview.
(Treat those figures as a working range from my practice, not an appraisal — Specials vary widely in condition, and the gap between an original-condition 1972 house and a taken-to-the-studs renovation is enormous.)
The 2026 Angle: Specials and Multiplex Zoning
Here’s what’s changed recently. Under Vancouver’s R1-1 zoning, most former single-family lots can now host multiple units, and the Special’s standard lot — deep, flat, rectangular, with a simple box sitting on it — is straightforward to work with for small builders, whether that means a renovation plus laneway home, a conversion to multiple suites, or full redevelopment into a multiplex.
CBC put it memorably in a piece on the style: the once-mocked Special holds a key to solving the housing crisis, precisely because its DNA — maximum sensible density on an ordinary lot — is what the province is now trying to legislate everywhere. If you’re buying a Special, you’re buying that optionality too: live in it as two households today, and the lot retains its multiplex development potential for you or a future buyer.
What to Check Before You Buy One
A Special is a 1965–1985 house, and it comes with that era’s specific homework. My short list, learned the hard way alongside many inspectors:
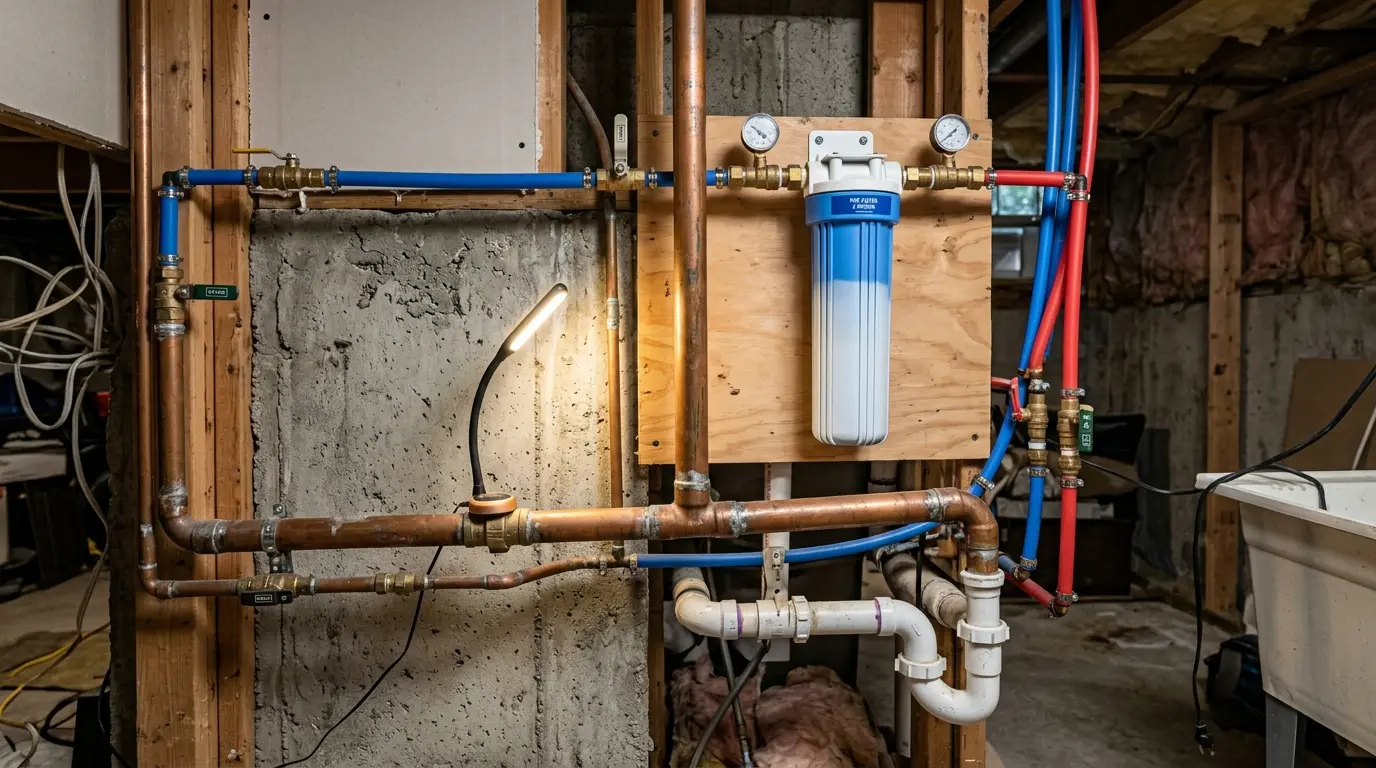
The building era’s materials. Houses of this vintage can contain asbestos in drywall mud, flooring, and ductwork insulation, and aluminum wiring appears in homes from the late 1960s into the 1970s — both manageable, both things your insurer will ask about, both worth pricing before subject removal rather than after. Poly-B plumbing shows up in the latest examples.
The suite’s actual status. “Suite potential” and “legal suite” are different assets with different values. Ask for permits. An unpermitted suite can usually be legalized in a Special more easily than in most housing stock, but budget for bringing it to code.
The roof. Those low-pitched roofs are fine when maintained and unforgiving when not. Ask the age, look at the ceilings below.
Renovation quality. Specials have been renovated continuously for 50 years, at every quality level imaginable. A cheap cosmetic flip can hide more than an honest original-condition house. Our home inspection red flags guide covers the pattern.
Oil tanks, occasionally. Most Specials post-date the oil-heat era, but earlier examples on previously developed lots can still surprise you — a tank scan is cheap insurance on anything where the history is murky.
Key Takeaways
- The Vancouver Special (built roughly 1965–1985, more than 10,000 across the city) exists because basements didn’t count toward floor area — so builders built the “basement” above grade.
- The offset entrance and full-height ground floor make it the most naturally suite-ready house Vancouver ever produced — ideal for multigenerational living or rental income without excavation.
- Livable east-side Specials generally trade around $1.5M–$1.9M in my experience, with suite income materially changing the carrying math.
- R1-1 multiplex zoning adds long-term optionality: the Special’s simple, deep footprint is friendly to conversion and redevelopment.
- Inspect for era-specific issues: asbestos-era materials, aluminum wiring, Poly-B in late examples, roof condition, and the suite’s permit status.
Frequently Asked Questions
What exactly makes a house a “Vancouver Special”?
A Vancouver Special is a two-storey, boxy house built roughly between 1965 and 1985, with a low-pitched roof, a full-width second-floor balcony, brick or stone veneer on the lower facade with stucco above, and a ground-level offset front door. The main living space is upstairs; the full-height ground floor was designed to work as a self-contained suite.
Are Vancouver Specials good investments in 2026?
In my view, yes — for the right buyer. They’re typically cheaper than comparable newer houses, their layout supports immediate rental or family income from the ground floor, and their standard deep lots carry multiplex optionality under R1-1 zoning. The trade-off is 40-to-60-year-old building systems that need honest inspection and a maintenance budget.
Can I legally suite a Vancouver Special?
Usually, and more easily than most house types — the separate entrance, full-height ceilings, and stacked plumbing were designed for it. Many Specials already contain suites, permitted or not. Verify permit status during due diligence and budget for code upgrades (interconnected smoke alarms, egress, fire separation) if you’re legalizing an existing suite.
Why did Vancouver stop building Specials?
The City changed its zoning and design rules in 1985 specifically to stop boxy, maximum-volume houses; new homes were required to articulate their massing with gables and setbacks. The floor-area quirk that made the Special profitable disappeared, and so did the form — which is why the style is frozen in that 20-year window.
Where are most Vancouver Specials located?
Southeast and East Vancouver: Fraserview, Killarney, Sunset, Renfrew, Victoria-Fraserview, and Hastings-Sunrise have the densest concentrations, with examples scattered across the west side and throughout Burnaby and the inner suburbs.
Sources
- Vancouver Heritage Foundation — Vancouver Special house style profile
- The Canadian Encyclopedia — Vancouver Special
- Wikipedia — Vancouver Special
- CBC News — How the Vancouver Special holds a key to solving B.C.’s housing crisis
Data sourced June 2026. Price ranges reflect the author’s market experience and change with conditions; verify against current comparables before making decisions.
Next Steps: Work with Rain City Properties
I’ve sold Specials in original condition, mid-renovation, and fully transformed, and the difference between a good one and a money pit is rarely visible from the curb. If you’re considering one — as a family home, a house-hack, or a long-game multiplex play — I’ll help you read the floor plan, the permits, and the lot the way a builder would. Start with our detached house guide or go straight to the source.
Contact Greyden Douglas directly at (604) 218-2289 or book a call to discuss your Vancouver real estate goals.
Related Vancouver real estate pages
Continue with local service pages, neighbourhood guides, and actionable resources related to this topic.