Quick answer: A comparison of laneway houses and garden suites on Vancouver lots, covering definitions, lane access, build cost, rental income, resale value, lot suitability, and how each option fits with R1-1 zoning and Bill 44 multiplex rules.
Laneway houses and garden suites both add a second home to a Vancouver lot, but they differ in siting, lane access, build cost, and resale value. Here is how to choose, and how each fits alongside the new multiplex rules.
Want a free assessment for your property?
Leave your name and phone — Greyden will call you back with a personalized market snapshot. No spam, no drip campaigns.
Join 1,000+ Vancouver homeowners. No spam, unsubscribe anytime.
A buyer I worked with this spring closed on a tidy lot off Victoria Drive and asked me a question I get almost every week now: “Can I put a laneway house back there, or is it a garden suite, and what’s the difference anyway?” Fair question. The two terms get used like they mean the same thing, and sometimes they nearly do.
Here is the short version before I get into the weeds. Both are detached homes you build in your backyard, on top of keeping your main house. They give you a rental unit, a place for family, or both. The difference comes down to your lot, your lane, and how the home gets sited.
I have walked a lot of these properties with owners, and the confusion almost always starts at the same place: people think they are choosing between two different city programs. They are not. Vancouver pulled these into one set of backyard-home rules. What you are really choosing is what your specific lot allows.
Laneway house vs garden suite: the actual difference
For years, “laneway house” was the official Vancouver term, and it meant exactly what it sounds like. You needed a back lane, and the small home faced that lane, usually with parking and the front door off the back. That worked well on the grid of older east and west side neighbourhoods where almost every block has a lane.
The problem was the lots with no lane. Plenty of Vancouver blocks, especially in newer or oddly shaped areas, do not have one. Those owners were stuck.
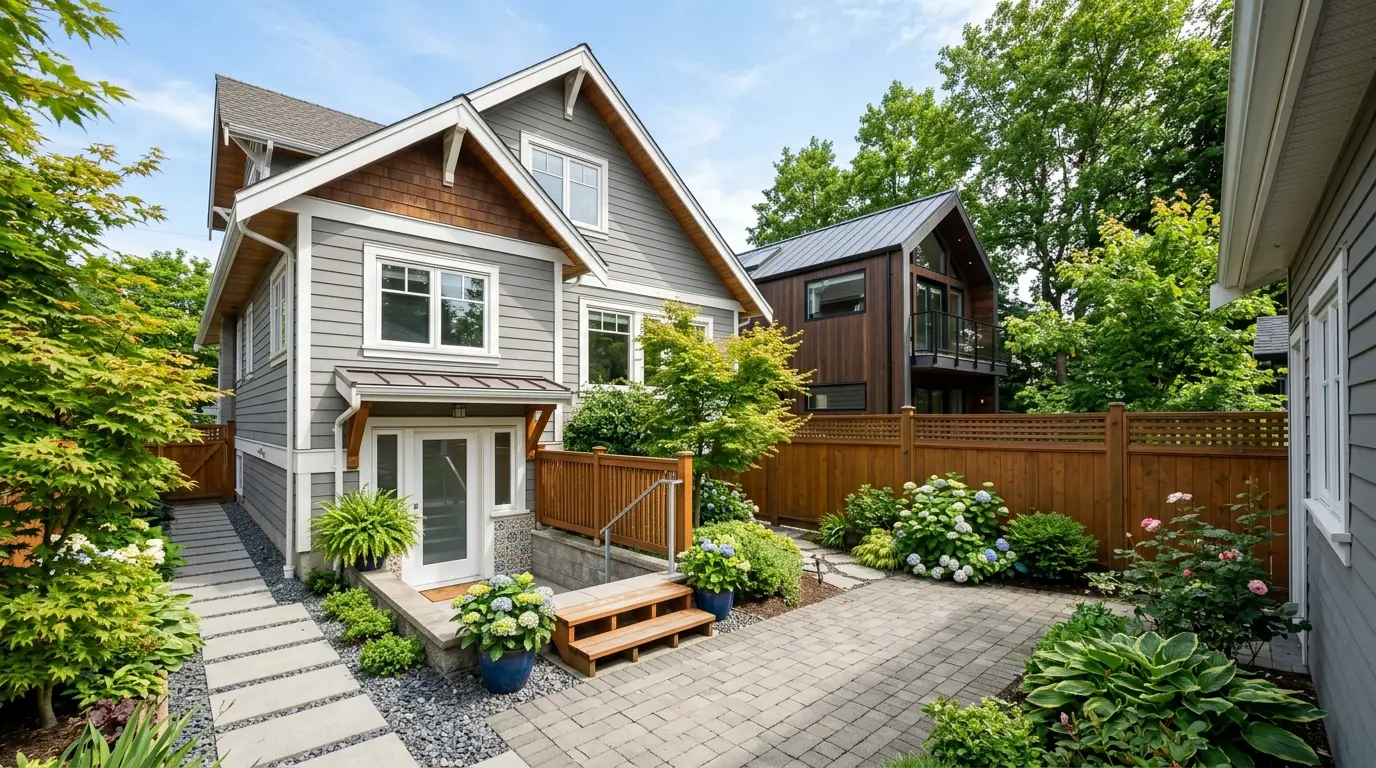
“Garden suite” is the term that solved that. It describes a detached backyard home that does not depend on lane access. On a no-lane lot, the home is sited so the entry, walkway, and any required parking work from the street side or a side yard instead. Same idea of a small second home in the yard, different way in.
So which one do you have?
In practice, the deciding factor is simple. Look behind your property.
- If you have a back lane, you are looking at what most people still call a laneway house. Tenant parking and entry come off the lane, which keeps your front yard and main-house entry private.
- If you have no lane, you are looking at a garden suite. Access runs from the street, so siting and walkways need more thought, and fire-access and servicing routes get more attention from the city.
The city’s current zoning treats both as detached secondary homes under one framework rather than two separate application streams. The label mostly tells you about access, not about a different rulebook.
What R1-1 and Bill 44 changed
This is where it gets interesting, and where a lot of older online advice is now out of date.
British Columbia’s Bill 44 forced municipalities to allow more homes on lots that used to be single-family only. In Vancouver, that arrived as the R1-1 zone, which now covers most of the old single-family neighbourhoods. Under R1-1, a standard lot can support up to eight units in a multiplex. I wrote a fuller breakdown in our R1-1 zoning explainer if you want the detail.
What does that mean for laneway and garden suites? Two things.
First, the detached backyard home did not go away. You can still keep your existing house and add one detached unit in the yard. For a lot of owners, that is the realistic project: lower cost, less disruption, and you keep the home you already live in.
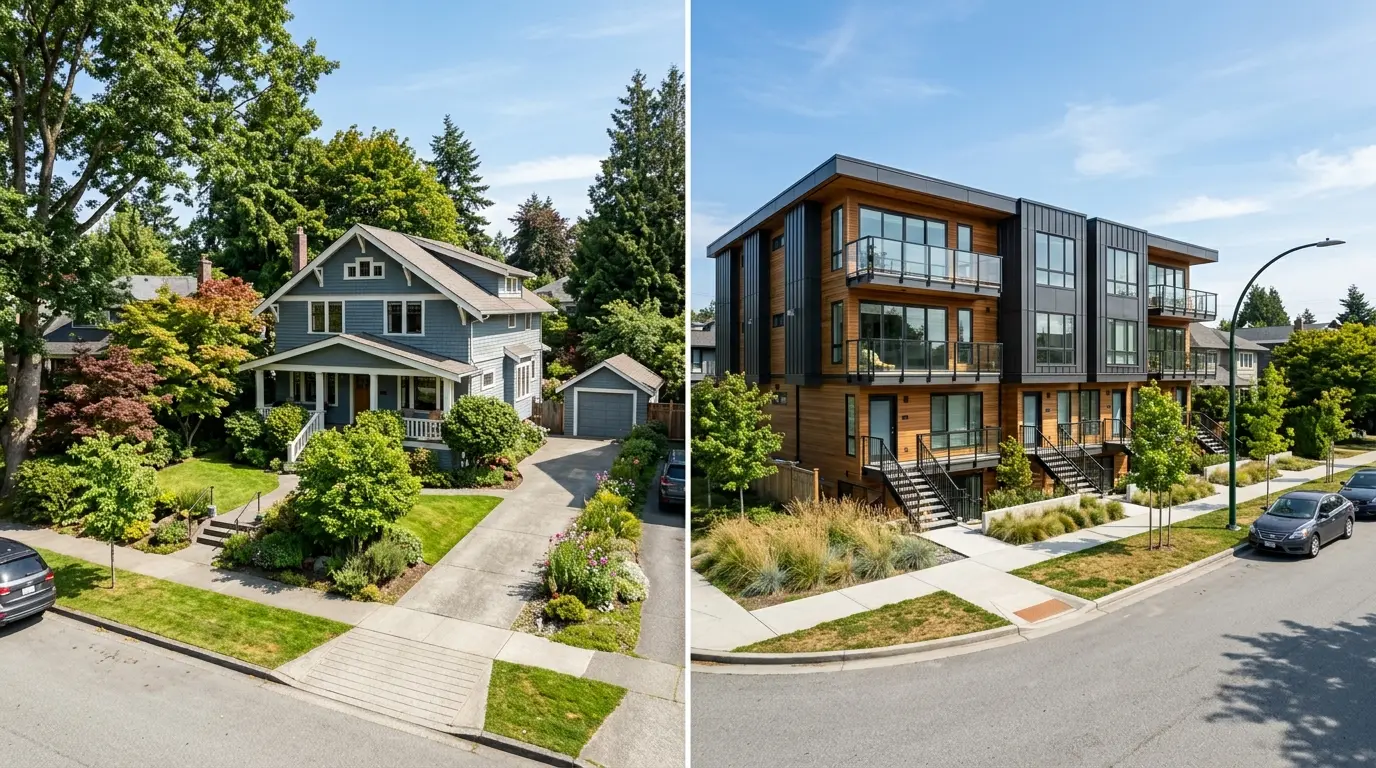
Second, the backyard home now sits inside a bigger menu of options. You used to choose between “keep the house” and “keep the house plus a laneway.” Now the far end of the menu is a full multiplex. I keep an updated rundown of multiplex rules and feasibility on our multiplex page.
Build cost and rental income
Let me be upfront: I am a realtor, not your builder or your accountant, and construction pricing in Vancouver moves around a lot. So treat everything here as approximate and get real quotes before you commit a dollar.
Build cost
A detached backyard home, whether you call it laneway or garden suite, is a full small house. It has its own foundation, kitchen, bathroom, heating, and service connections. That is why these projects routinely run into the several-hundred-thousand-dollar range once you add design, permits, servicing, and finishing. A no-lane garden suite can cost a bit more to service if the connections have to run further across the lot, but the two are broadly in the same ballpark.
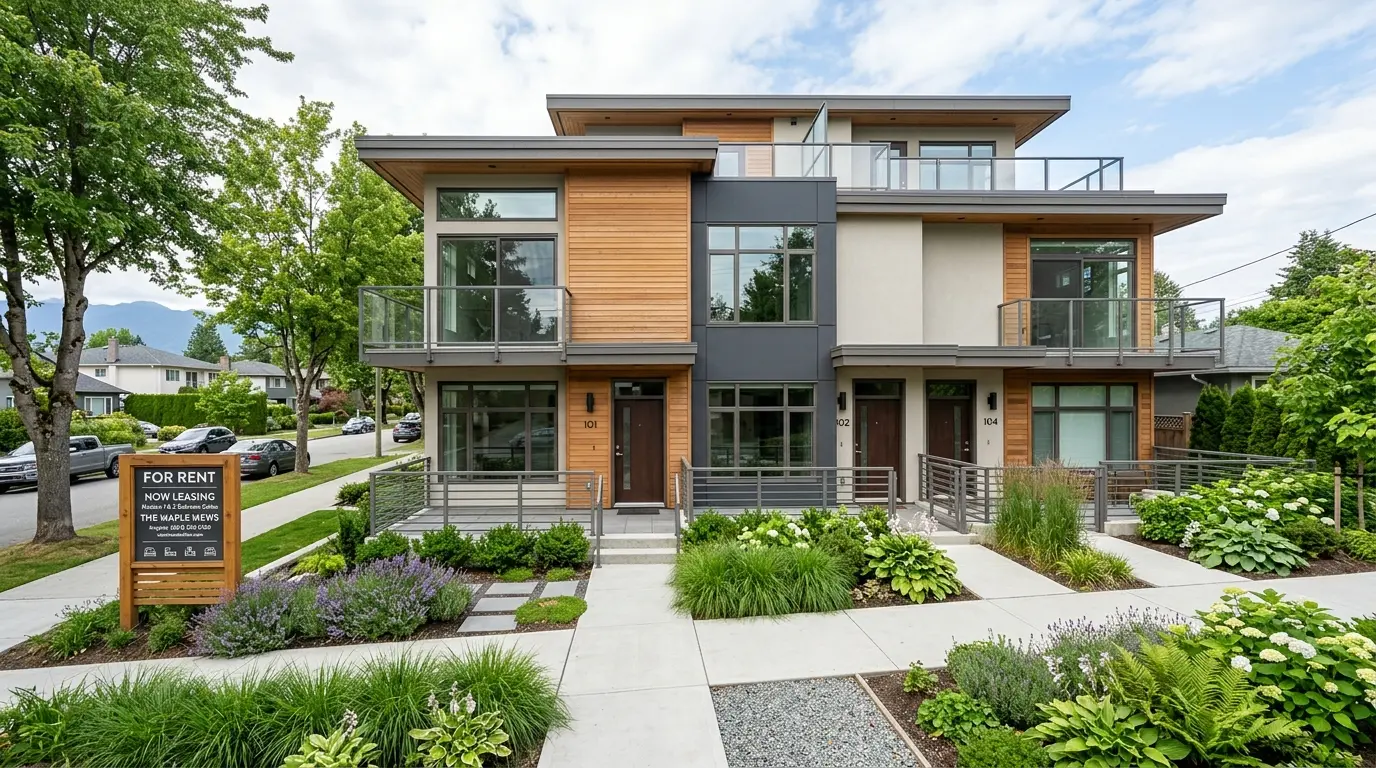
Compare that to a multiplex. Putting up to eight units on the lot is a much larger build, usually requires removing or gutting the main house, and the budget and timeline are in a different league entirely. That is a redevelopment project, not a backyard add-on.
Rental income
The income side is the reason most owners do this. A self-contained one-bedroom detached home in Vancouver rents well, and a backyard unit can cover a meaningful chunk of a mortgage payment. I am not going to quote a precise monthly figure, because it swings by neighbourhood, size, and finish, and rents move. Pull current comparable listings in your own area before you build a budget around it.
Two honest cautions. Detached backyard homes count as separate dwellings, so be aware of how Vancouver’s Empty Homes Tax and the provincial Speculation and Vacancy Tax treat a second unit if it sits empty. Our Empty Homes Tax guide covers the filing side.
Which adds more resale value
Buyers pay for a legal, permitted, well-built second home. They pay for the income it produces and the flexibility it gives, whether that is a mortgage helper, a place for aging parents, or a home office.
Lane access is a modest plus. A tenant with a private entry and parking off the back is a cleaner arrangement than one walking past your front door. But it is not the main lever. The main lever is build quality and whether the unit is fully permitted. An unpermitted or sloppy backyard build can actually scare buyers off, because they inherit the risk.
If you are weighing this against a full redevelopment, the resale math is different again. A backyard home adds value on top of an existing house. A multiplex creates several saleable or rentable units but consumes the original home to do it.
Is your lot suitable?
A few things I look at when an owner asks me whether their property can take a backyard home:
- Lane or no lane. This decides laneway versus garden suite and shapes parking and entry.
- Lot size and shape. There needs to be enough usable backyard depth after setbacks. Long, narrow lots and pie-shaped lots behave differently.
- Grade and trees. A steep slope or a protected tree can eat into your buildable area fast.
- Existing house position. Where your current home sits affects how much room is left and how the two homes relate.
- Servicing. Water, sewer, and electrical connections have to reach the new unit, and on a no-lane lot that run can be longer.
Before you fall in love with a plan, it is worth getting a designer or builder to do a feasibility sketch. I am happy to point you to people I trust. If you are buying a property specifically to add a backyard home, walk it with that lens from the start, and use our closing costs calculator so the purchase budget already accounts for what comes next.
Key Takeaways
- Laneway house and garden suite are both detached backyard homes; the real difference is lane access and siting, not two separate city programs.
- A back lane gives you private tenant parking and entry; a no-lane lot becomes a garden suite with street-side access.
- R1-1 zoning under BC’s Bill 44 still allows a single detached backyard home, and also opens the door to a full multiplex of up to eight units.
- A backyard home is a lower-cost, lower-disruption way to add rental income; a multiplex is a full redevelopment.
- Resale value comes mostly from build quality, a legal permit, and rental income, not from the laneway-versus-garden-suite label.
Frequently Asked Questions
What is the difference between a laneway house and a garden suite in Vancouver?
Both are detached secondary homes in the backyard of a single-family lot. The practical difference is access and siting. A laneway house traditionally fronts onto a back lane and often has its parking and entry off the lane. A garden suite is the term Vancouver now uses more broadly for a detached backyard home, including on lots with no lane, where access comes from the street or a side yard. Under the current R1-1 zoning the city treats them under one set of infill rules rather than two separate programs.
Can I build a garden suite if my lot has no back lane?
Yes. The lack of a lane is the main reason the garden suite concept exists. On a lot with no lane, the detached home is sited so access, walkways, and any required parking work from the street side or a side yard. You lose the convenient lane entry a traditional laneway house has, and fire access and servicing routes need more planning, but a no-lane lot can still support a backyard home under R1-1.
Which adds more resale value, a laneway house or a garden suite?
A well-built detached backyard home with its own entrance, kitchen, and bathroom adds value either way, mostly through the rental income it can produce. Lane access is a modest plus because tenants get a private entry and parking off the lane. The bigger value driver is build quality and whether the unit is legal and permitted, not the laneway-versus-garden-suite label.
Should I build a laneway house or a full multiplex under Bill 44?
It depends on your budget and goals. A laneway house or garden suite keeps your existing home and adds one rental unit at a lower total cost. A multiplex under R1-1 and Bill 44 can put up to eight units on a standard lot but usually means tearing down or heavily redeveloping the main house, with a far larger budget and construction timeline. Many owners build a laneway home first and consider a multiplex later.
How much rental income can a laneway house or garden suite produce in Vancouver?
Rent depends on size, finish, and neighbourhood, but a one-bedroom detached backyard home in Vancouver generally rents in a range that can cover a meaningful share of a mortgage payment. Treat any figure as approximate and check current comparable rents in your area before you budget, since rents shift with the market.
Sources
- City of Vancouver — laneway houses and infill housing
- Province of British Columbia — small-scale multi-unit housing and Bill 44
- BC Housing
- Canada Mortgage and Housing Corporation (CMHC)
Work with Rain City Properties
If you are sitting on a single-family lot and wondering what it can actually hold, I would rather walk it with you and give you a straight answer than have you guess from a website. Whether the right move is a laneway house, a garden suite, or holding the lot for a future multiplex, the choice should fit your budget and your timeline, not a trend.
Contact Greyden Douglas directly at (604) 218-2289 or book a call to discuss your Vancouver real estate goals.
Frequently asked questions
What is the difference between a laneway house and a garden suite in Vancouver?
Both are detached secondary homes in the backyard of a single-family lot. The practical difference is access and siting. A laneway house traditionally fronts onto a back lane and often has its parking and entry off the lane. A garden suite is the term Vancouver now uses more broadly for a detached backyard home, including on lots with no lane, where access comes from the street or a side yard. Under the current R1-1 zoning the city treats them under one set of infill rules rather than two separate programs.
Can I build a garden suite if my lot has no back lane?
Yes. The lack of a lane is the main reason the garden suite concept exists. On a lot with no lane, the detached home is sited so access, walkways, and any required parking work from the street side or a side yard. You lose the convenient lane entry a traditional laneway house has, and fire access and servicing routes need more planning, but a no-lane lot can still support a backyard home under R1-1.
Which adds more resale value, a laneway house or a garden suite?
A well-built detached backyard home with its own entrance, kitchen, and bathroom adds value either way, mostly through the rental income it can produce. Lane access is a modest plus because tenants get a private entry and parking off the lane. The bigger value driver is build quality and whether the unit is legal and permitted, not the laneway-versus-garden-suite label.
Should I build a laneway house or a full multiplex under Bill 44?
It depends on your budget and goals. A laneway house or garden suite keeps your existing home and adds one rental unit at a lower total cost. A multiplex under R1-1 and Bill 44 can put up to eight units on a standard lot but usually means tearing down or heavily redeveloping the main house, with a far larger budget and construction timeline. Many owners build a laneway home first and consider a multiplex later.
How much rental income can a laneway house or garden suite produce in Vancouver?
Rent depends on size, finish, and neighbourhood, but a one-bedroom detached backyard home in Vancouver generally rents in a range that can cover a meaningful share of a mortgage payment. Treat any figure as approximate and check current comparable rents in your area before you budget, since rents shift with the market.
Related Vancouver real estate pages
Continue with local service pages, neighbourhood guides, and actionable resources related to this topic.