About W16
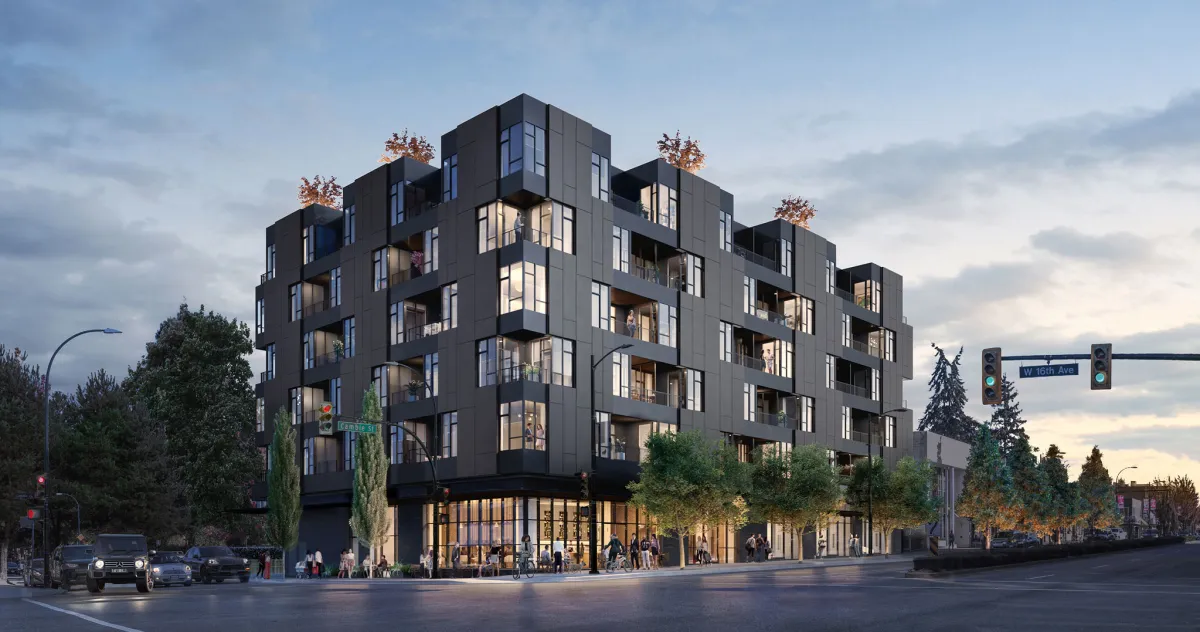
W16 is a 7-storey mixed-use development by Wesgroup Properties at 480 West 16th Avenue in Vancouver’s Cambie Village. Designed by Olson Kundig — a Seattle-based architecture firm with international recognition for residential and cultural buildings — W16 offers 53 condominiums in one to three-bedroom layouts above 9,678 sq ft of ground-floor commercial space, including a signature corner restaurant.
Wesgroup Properties is one of British Columbia’s largest private real estate developers, with a portfolio of more than 12 million sq ft of residential, commercial, and industrial space developed since 1963. Their Cambie Corridor projects include River District and other mixed-use buildings along the Canada Line. W16 represents the company’s continued investment in the Cambie corridor at a smaller, more curated scale than their larger master-planned projects.
Olson Kundig Architecture
Olson Kundig is a Seattle-based firm founded by Tom Kundig, perhaps best known for the “gizmo” mechanical systems and handcrafted materiality of his residential work — steel pivoting doors controlled by hand wheels, exposed structural connections, rough-sawn timber mixed with raw concrete. The firm has built award-winning projects across North America, including private residences, cultural institutions, and multi-family housing.
W16 brings this sensibility to the Cambie Corridor. The building’s design responds to Cambie Village’s context — low-rise retail streetscape, residential neighbourhood character, tree-lined streets — rather than defaulting to the glass-curtain-wall approach common elsewhere on the corridor. The result is a building that feels like it belongs to its block rather than arriving from a catalogue.
Cambie Village Location
Cambie Village is the stretch of Cambie Street between 10th and 18th Avenues — a historically underrated neighbourhood that has been elevated by Canada Line SkyTrain access, proximity to VGH and UBC, and sustained in-migration from professionals priced out of Kitsilano and Fairview to the west.
King Edward Canada Line station is nearby, providing direct service downtown in under 10 minutes. VGH and the surrounding healthcare campus is a short walk north — a significant driver of demand from physicians, nurses, and healthcare workers who value a short commute on foot or by bike. The Broadway Corridor, now home to a growing concentration of biotech, tech, and creative businesses, is accessible in minutes.
The local retail context at Cambie Village — including a mix of established neighbourhood businesses and newer food-and-beverage offerings — gives the street a functional walkability that more intensely developed stretches of the Canada Line corridor can lack.
Rooftop Lounge and Ground-Floor Activation
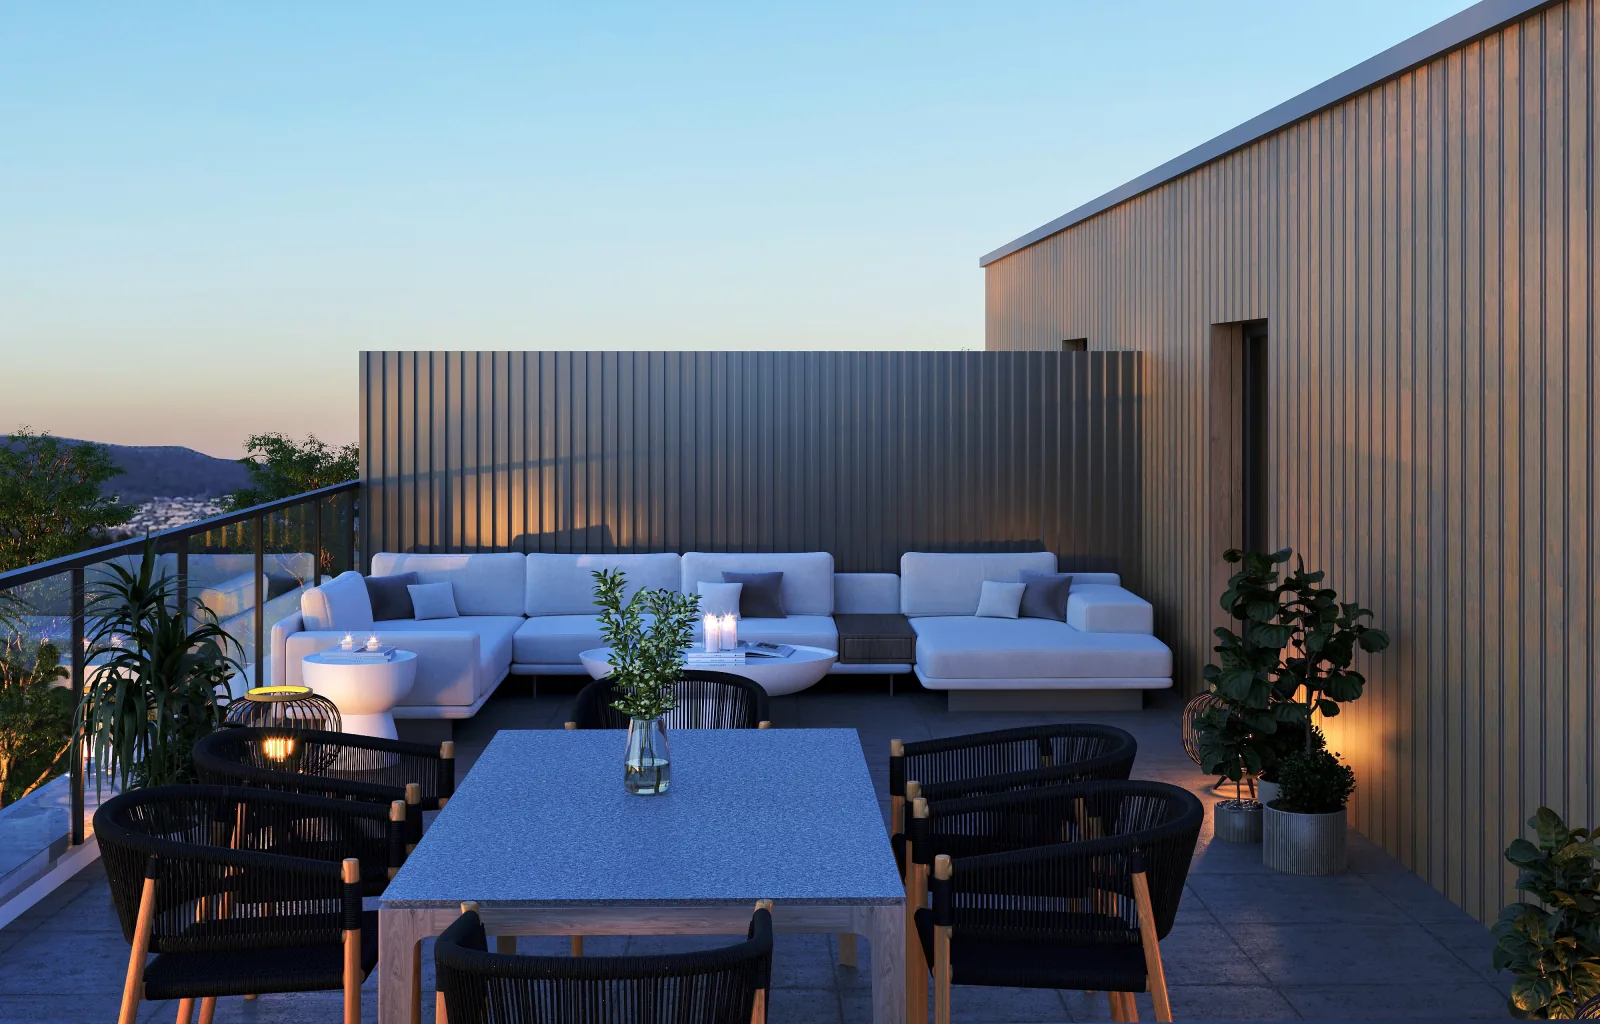
The rooftop lounge is a genuine amenity at W16 — not a decorative feature. At seven storeys, the rooftop sits at treetop level with views across the Cambie corridor and toward the mountains. It is a social space that residents of 53-unit buildings actually use because the community is small enough that neighbours know each other.
The ground-floor commercial space includes a dedicated corner restaurant location — a meaningful commitment to street-level activation that benefits both residents (proximity to dining) and the neighbourhood (continuity of active use at a prominent corner).
Pricing and Deposit Structure
One-bedroom + den homes start from $963,900. Two-bedrooms start from $1,449,900 and three-bedroom + den homes from $2,359,900. Current incentives include savings of up to 3% and a 10%-down deposit option — the latter reducing the immediate cash requirement for buyers who want to preserve liquidity between signing and completion.
The 10% deposit structure (versus the more common 20% in some luxury presales) is buyer-friendly for a spring 2027 completion, balancing developer security needs with buyer cash flow.
Who Is W16 Best Suited For?
W16 is best matched for buyers who want a architecturally distinctive, concrete new building in the Cambie Corridor without the scale of the large towers further north. Healthcare and UBC-adjacent professionals who value a short commute, design-conscious buyers who follow architecture and want a building that will hold its character over time, and families wanting a neighbourhood with real street life and Canada Line access are the natural market for this project.