Quick answer: A practical guide to rooftop decks and patios on Vancouver multiplexes and houses: what zoning and building bylaws permit, height/setback/privacy rules, structural and waterproofing considerations, the permit process, and the resale value the space adds.
What Vancouver's zoning and building bylaws actually allow for rooftop decks and patios on multiplexes and houses — height and setback limits, privacy screening, structural and waterproofing costs, permits, and what the space adds for buyers.
Want a free assessment for your property?
Leave your name and phone — Greyden will call you back with a personalized market snapshot. No spam, no drip campaigns.
Join 1,000+ Vancouver homeowners. No spam, unsubscribe anytime.
A buyer walked a brand-new four-plex with me in East Van this spring and barely looked at the kitchen. She went straight up the stairs to the rooftop deck, stood at the glass railing looking north at the mountains, and said “this is the one.” We hadn’t even talked about the price yet.
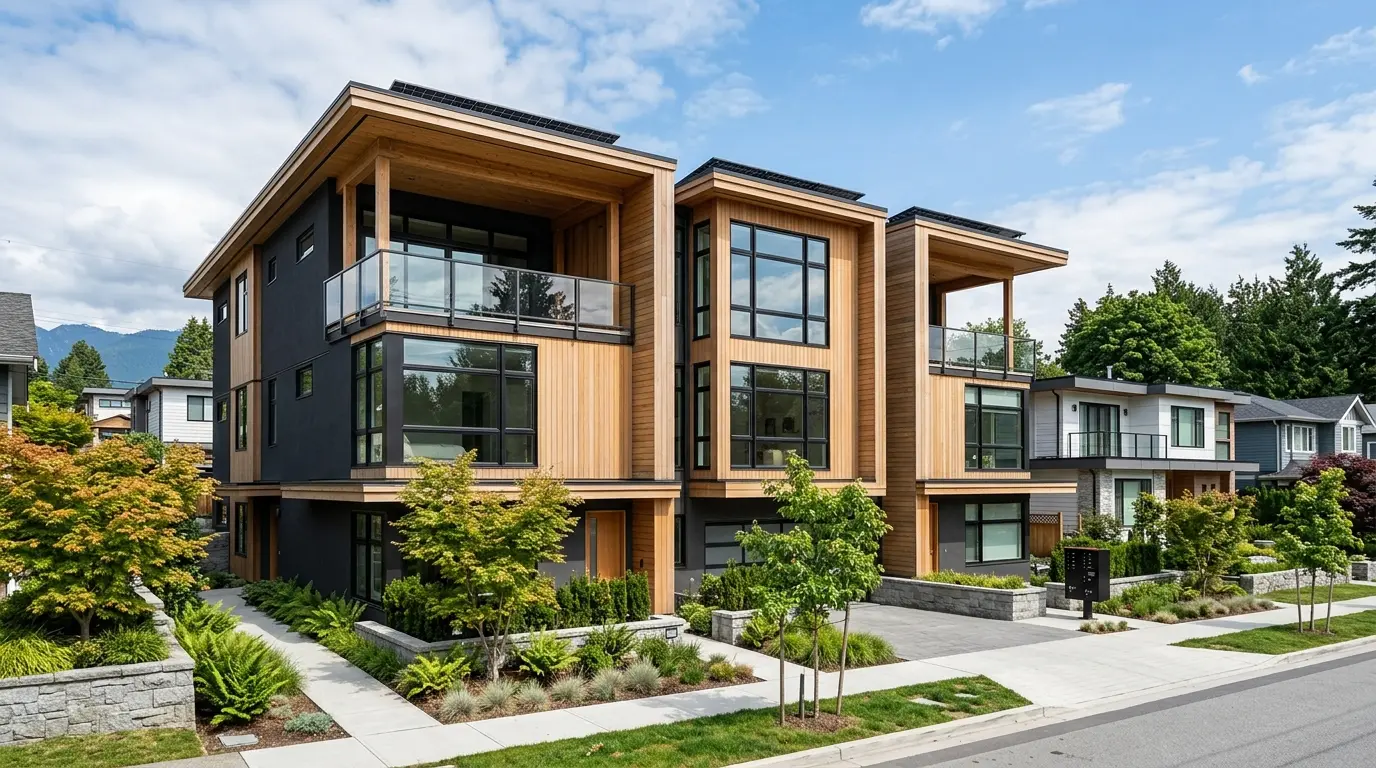
I understand the pull. On a standard Vancouver lot that now holds four, six, or eight homes, the backyard gets carved into small private patios, and the rest is shared. The roof is often the only place left to put real outdoor space that belongs to one household and comes with a view nobody can build out.
But a rooftop deck is also one of the more misunderstood features in a Vancouver home. People assume that if it’s there, it’s allowed and it’s sound. That isn’t always true. Here’s what actually governs these decks, what they cost to build properly, and how to think about them as a buyer.
What Vancouver zoning and bylaws allow
The short version: rooftop decks are generally permitted, but they live inside a set of limits, and those limits are why two multiplexes on the same block can have very different roof spaces.
Vancouver’s R1-1 zoning is the district that now covers most former single-family lots. Under British Columbia’s Bill 44 housing legislation, R1-1 permits multiplexes of up to eight units on a standard lot. If you want the full picture of what that zoning allows, I wrote a longer breakdown in our R1-1 zoning guide, and the multiplex page covers the building side.
A rooftop deck has to work within the same rules that govern the rest of the building:
Height
The whole building, including any stair enclosure or roof access structure that gets you onto the deck, has to fit inside the maximum height allowed for the zone. Designers will sometimes lower the top floor’s ceiling or use a hatch-and-ladder instead of a full stair enclosure precisely so the access doesn’t eat into the height budget. Railings and privacy screens have their own allowances above the roof surface.
Setbacks from the roof edge
You usually can’t run the deck right out to the edge of the roof. The bylaw typically requires the usable deck area to be pulled back from the roof perimeter, which is partly a safety measure and partly about privacy and how the building reads from the street.
Privacy
This is the rule that surprises people most. Vancouver’s bylaws include privacy provisions meant to keep a rooftop deck from looking straight down into a neighbour’s yard or bedroom window. In practice that can mean required screening, frosted or solid panels up to a set height, or limits on how much of the roof you can actually stand on. The exact requirement depends on your lot and your neighbours’ layout.
Because these rules get applied case by case, I always tell clients the same thing: confirm the specifics with the City of Vancouver before you design anything. Don’t assume your roof can carry the deck you saw on Pinterest.
Why rooftop decks are showing up on new multiplexes
A few years ago a rooftop deck was a custom-home luxury. Now I see them as standard equipment on well-designed Bill 44 multiplexes, and there’s a clear reason.
When you put four to eight homes on a lot that used to hold one house, outdoor space becomes the scarcest amenity. Ground-floor units might get a small patio. Upper units historically got a balcony if they were lucky. The roof solves this. A builder can give a top-floor unit a private rooftop deck that’s larger than any balcony, with light and views that a balcony tucked under the floor above can’t match.
For buyers comparing units, that’s a real differentiator. Two condos at the same price, and one comes with private outdoor space and a mountain view — that unit shows better and tends to move faster. Builders know this, so the better-designed projects now plan the deck in from the first drawing rather than leaving the roof bare.
The structural and waterproofing side nobody photographs
Here’s where I slow buyers down. A rooftop deck is not a balcony bolted to a wall. It sits on top of the building’s roof, which means two things have to be right, and both are expensive to fix after the fact.
Structure
A roof that was only designed to keep rain out is not necessarily designed to hold people, furniture, planters full of wet soil, and a few friends at a summer party. A deck that’s meant to be used needs a roof structure rated for that live load. On a new multiplex where the deck was part of the original engineering, this is handled. On an older house where someone added a deck later, it’s the first thing I’d want a [structural engineer] to confirm.
Waterproofing
This is the one that costs people money. The deck surface is also the roof. Water that gets through the deck doesn’t drip onto a patio — it goes into the building. A proper rooftop deck uses a waterproofing membrane under the walking surface, correct slope to drains, and flashing details done right. When any of that is wrong, you get leaks into the unit below, and on a multiplex that quickly becomes a dispute about who pays.
If you’re buying a unit with a rooftop deck, the membrane is exactly the kind of shared assembly worth understanding before you commit. The same diligence I’d apply to a depreciation report applies here — our piece on strata depreciation report red flags walks through how shared building components get tracked and funded, and a roof deck membrane is a textbook example.
Permits: assume you need one
A rooftop deck touches structural load, waterproofing, guardrails, and often new roof access. The City of Vancouver regulates all of that. For practical purposes, assume any real rooftop deck requires a permit, and probably more than one.
The risk of skipping permits isn’t theoretical. Unpermitted work can trigger an order to remove it, and it almost always surfaces during a sale, where it scares buyers and complicates financing. If you’re looking at a home where the deck looks newer than the rest of the roof, ask whether it was permitted. If the answer is vague, treat that as a red flag worth investigating, the same way you would with any other unpermitted addition you’d flag on a home inspection.
What it costs and what it adds
I won’t pretend to give you a precise figure, because roofs differ too much. But the shape of the numbers is worth understanding.
If a roof was engineered for a deck from the start, finishing it with decking and a railing is a modest cost — think in the low thousands for the visible parts. Retrofitting a usable deck onto a roof that wasn’t designed for one is a different order of magnitude. Once you add an engineered structure, a full waterproofing membrane, drainage, code-compliant guardrails, and proper access, you can be into the tens of thousands of dollars. These are illustrative ranges, not quotes — your contractor and engineer set the real number.
On the value side, usable private outdoor space with a view genuinely helps a unit stand out, particularly on a small lot where there’s no real yard. It’s a feature I can market and a feature buyers remember. But the value is contingent: it has to be permitted, built properly, and private. A beautiful deck that leaks or wasn’t permitted can subtract value instead of adding it. Done right, it’s one of the better dollars-per-enjoyment features a Vancouver home can have.
Key Takeaways
- Rooftop decks are generally allowed on Vancouver multiplexes and houses, but they must fit within the zone’s height limit, respect setbacks from the roof edge, and meet privacy provisions — confirm the specifics with the City for your lot.
- Under BC’s Bill 44, R1-1 zoning permits multiplexes of up to eight units, and outdoor space is scarce on those lots, which is why rooftop decks have become a standard design feature on well-built projects.
- A rooftop deck is part of the roof: it needs a structure rated for live load and a proper waterproofing membrane, slope, and drainage. Get those wrong and you get leaks into the unit below.
- Assume a rooftop deck needs a permit. Unpermitted decks can trigger removal orders and complicate a future sale.
- A well-built, permitted, private rooftop deck adds real resale appeal; a leaky or unpermitted one can cost you money.
Frequently Asked Questions
Are rooftop decks allowed on Vancouver multiplexes?
Yes, in most cases. Vancouver’s R1-1 zoning, which permits multiplexes of up to eight units under BC’s Bill 44 housing rules, allows rooftop decks subject to height, setback, and privacy provisions in the Zoning and Development By-law. The deck and any railing or stair access must fit within the allowed building height envelope, and the deck usually has to be set back from the roof edge. Always confirm the specifics for your lot with the City before designing.
How much does a rooftop deck cost to build in Vancouver?
It varies widely. For a roof that was structurally designed to carry a deck from the start, you might budget a few thousand dollars for decking and railing. Retrofitting a deck onto an existing roof is far more — often tens of thousands once you account for an engineered structure, a proper waterproofing membrane, drainage, railings, and access. These are illustrative ranges; get a quote from a contractor and a structural engineer for your specific roof.
Do I need a permit for a rooftop deck in Vancouver?
Almost always yes. A rooftop deck involves structural load, waterproofing, guardrails, and often new access, all of which the City of Vancouver regulates through building and sometimes development permits. Building a rooftop deck without a permit risks an order to remove it and problems when you sell, because the work will show up as unpermitted. Check with the City of Vancouver’s permit services before you start.
What are the privacy rules for rooftop decks next to neighbours?
Vancouver’s bylaws include privacy provisions intended to limit direct overlook into neighbouring yards and windows. In practice this can mean required setbacks from the roof edge, opaque or frosted screening up to a set height, or limits on how much of the roof can be used as deck. The exact requirements depend on your zone and lot, so confirm them with the City during design rather than assuming.
Does a rooftop deck add resale value in Vancouver?
Usable, private outdoor space with a view tends to help a multiplex unit or house stand out, especially on a small lot where ground-level yard space is limited. It is a genuine differentiator in marketing and showings. That said, value depends on quality of construction, whether it was permitted, the view, and privacy. A leaky or unpermitted deck can subtract value, so build it properly.
Sources
- City of Vancouver — Zoning and Development By-law and permits
- City of Vancouver — Multiplex and R1-1 zoning information
- Province of British Columbia — Small-scale multi-unit housing (Bill 44)
- Technical Safety BC
Work with Rain City Properties
If you’re weighing a multiplex unit or a house with a rooftop deck, I’m happy to help you read the paperwork before you fall for the view — permits, the membrane, the structure, and whether the space is genuinely private. That diligence is the difference between a deck that adds value and one that becomes your problem.
Contact Greyden Douglas directly at (604) 218-2289 or book a call to discuss your Vancouver real estate goals.
Related resources: Multiplex Resource Hub · Multiplex Guide · R1-1 Zoning Explained
Frequently asked questions
Are rooftop decks allowed on Vancouver multiplexes?
Yes, in most cases. Vancouver's R1-1 zoning, which permits multiplexes of up to eight units under BC's Bill 44 housing rules, allows rooftop decks subject to height, setback, and privacy provisions in the Zoning and Development By-law. The deck and any railing or stair access must fit within the allowed building height envelope, and the deck usually has to be set back from the roof edge. Always confirm the specifics for your lot with the City before designing.
How much does a rooftop deck cost to build in Vancouver?
It varies widely. For a roof that was structurally designed to carry a deck from the start, you might budget a few thousand dollars for decking and railing. Retrofitting a deck onto an existing roof is far more — often tens of thousands once you account for an engineered structure, a proper waterproofing membrane, drainage, railings, and access. These are illustrative ranges; get a quote from a contractor and a structural engineer for your specific roof.
Do I need a permit for a rooftop deck in Vancouver?
Almost always yes. A rooftop deck involves structural load, waterproofing, guardrails, and often new access, all of which the City of Vancouver regulates through building and sometimes development permits. Building a rooftop deck without a permit risks an order to remove it and problems when you sell, because the work will show up as unpermitted. Check with the City of Vancouver's permit services before you start.
What are the privacy rules for rooftop decks next to neighbours?
Vancouver's bylaws include privacy provisions intended to limit direct overlook into neighbouring yards and windows. In practice this can mean required setbacks from the roof edge, opaque or frosted screening up to a set height, or limits on how much of the roof can be used as deck. The exact requirements depend on your zone and lot, so confirm them with the City during design rather than assuming.
Does a rooftop deck add resale value in Vancouver?
Usable, private outdoor space with a view tends to help a multiplex unit or house stand out, especially on a small lot where ground-level yard space is limited. It is a genuine differentiator in marketing and showings. That said, value depends on quality of construction, whether it was permitted, the view, and privacy. A leaky or unpermitted deck can subtract value, so build it properly.
Related Vancouver real estate pages
Continue with local service pages, neighbourhood guides, and actionable resources related to this topic.